El arquitecto artista
Fernando Higueras no puede entenderse únicamente a través del prisma de la técnica constructiva. Su figura responde a la de un creador integral cuya praxis situó siempre la intuición artística en el centro del proyecto. Perteneciente a la célebre promoción de 1954-1959 de la Escuela de Arquitectura de Madrid, cultivó de forma constante la música —especialmente a través de la guitarra—, la fotografía, la escultura y la pintura en acuarela.
Para Higueras, estas disciplinas no constituían simples aficiones, sino instrumentos de ideación y sensibilidad que alimentaban y complementaban de forma directa su arquitectura. Además de su inabarcable producción artística, sus croquis, planos y maquetas alcanzaron una acusada autonomía gráfica, trascendiendo el plano técnico para configurarse como obras artísticas en sí mismas. Desde gestos experimentales como el quemado de los encofrados en su proyecto Fin de Carrera para buscar texturas cercanas a la abstracción, hasta el refinamiento de sus planos, demostró un método donde la libertad expresiva era inseparable de la construcción. Esta identidad poliédrica llevó a sus propios colaboradores a definirlo certeramente como «un artista con un título de arquitecto».
El arquitecto rodeado de artistas
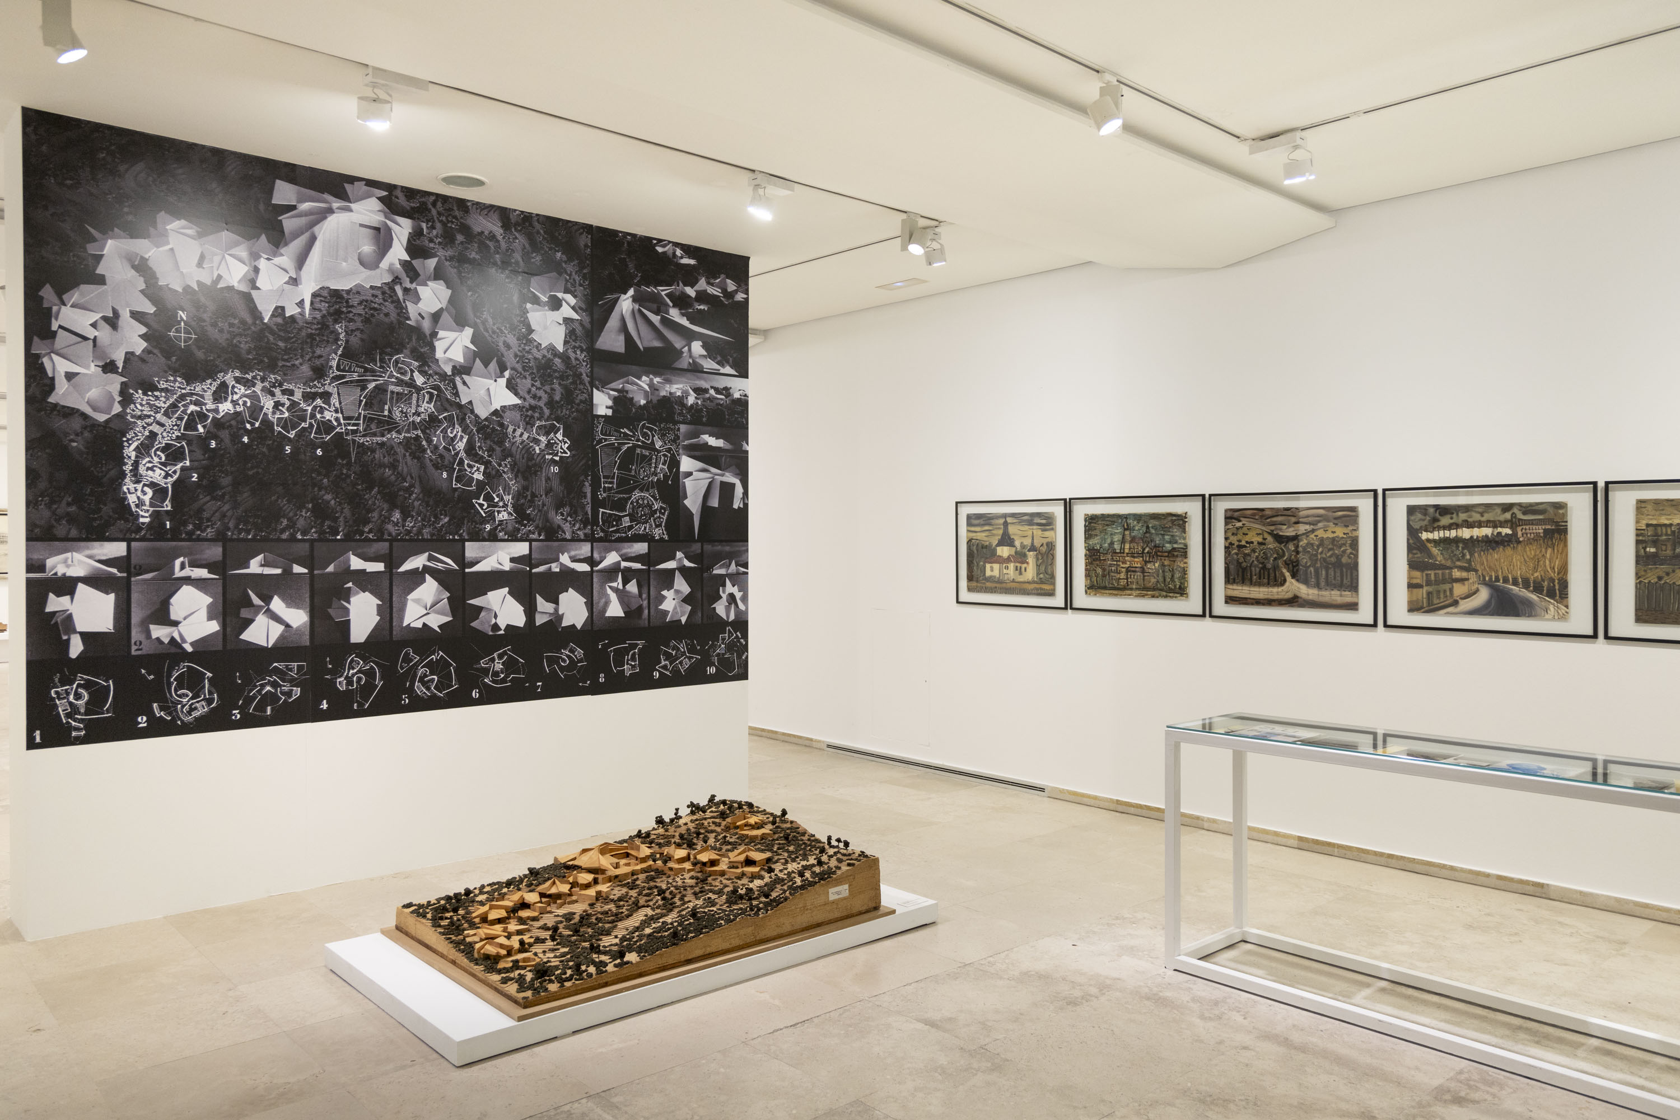
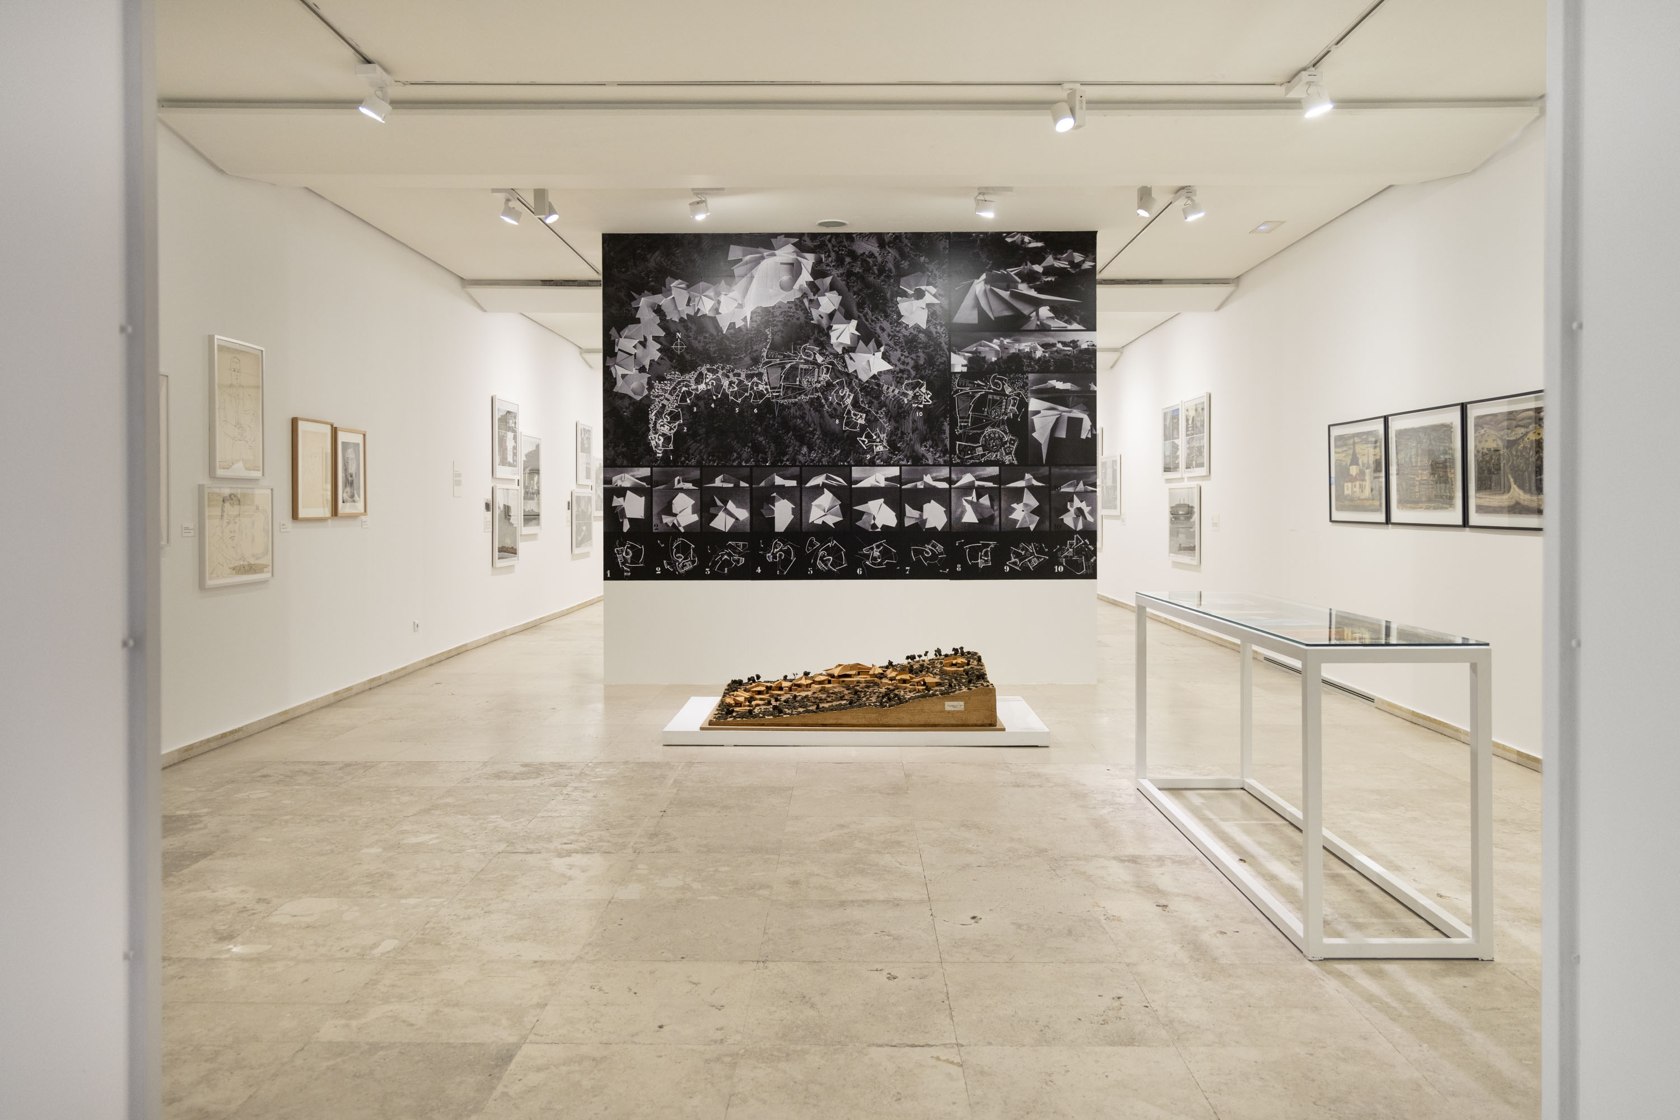
Como ya hemos intuido en la primera parte de la exposición, Fernando Higueras estuvo siempre ligado a las principales figuras del arte y la cultura española de su tiempo. Desde sus tempranas Residencias para Artistas en el Monte de El Pardo (1960), mostrada en el muro de separación de estos dos espacios, el arquitecto entendió la vivienda no como un contenedor neutro, sino como un entorno o ecosistema perceptivo estimulante capaz de influir activamente en el proceso creativo de sus habitantes.
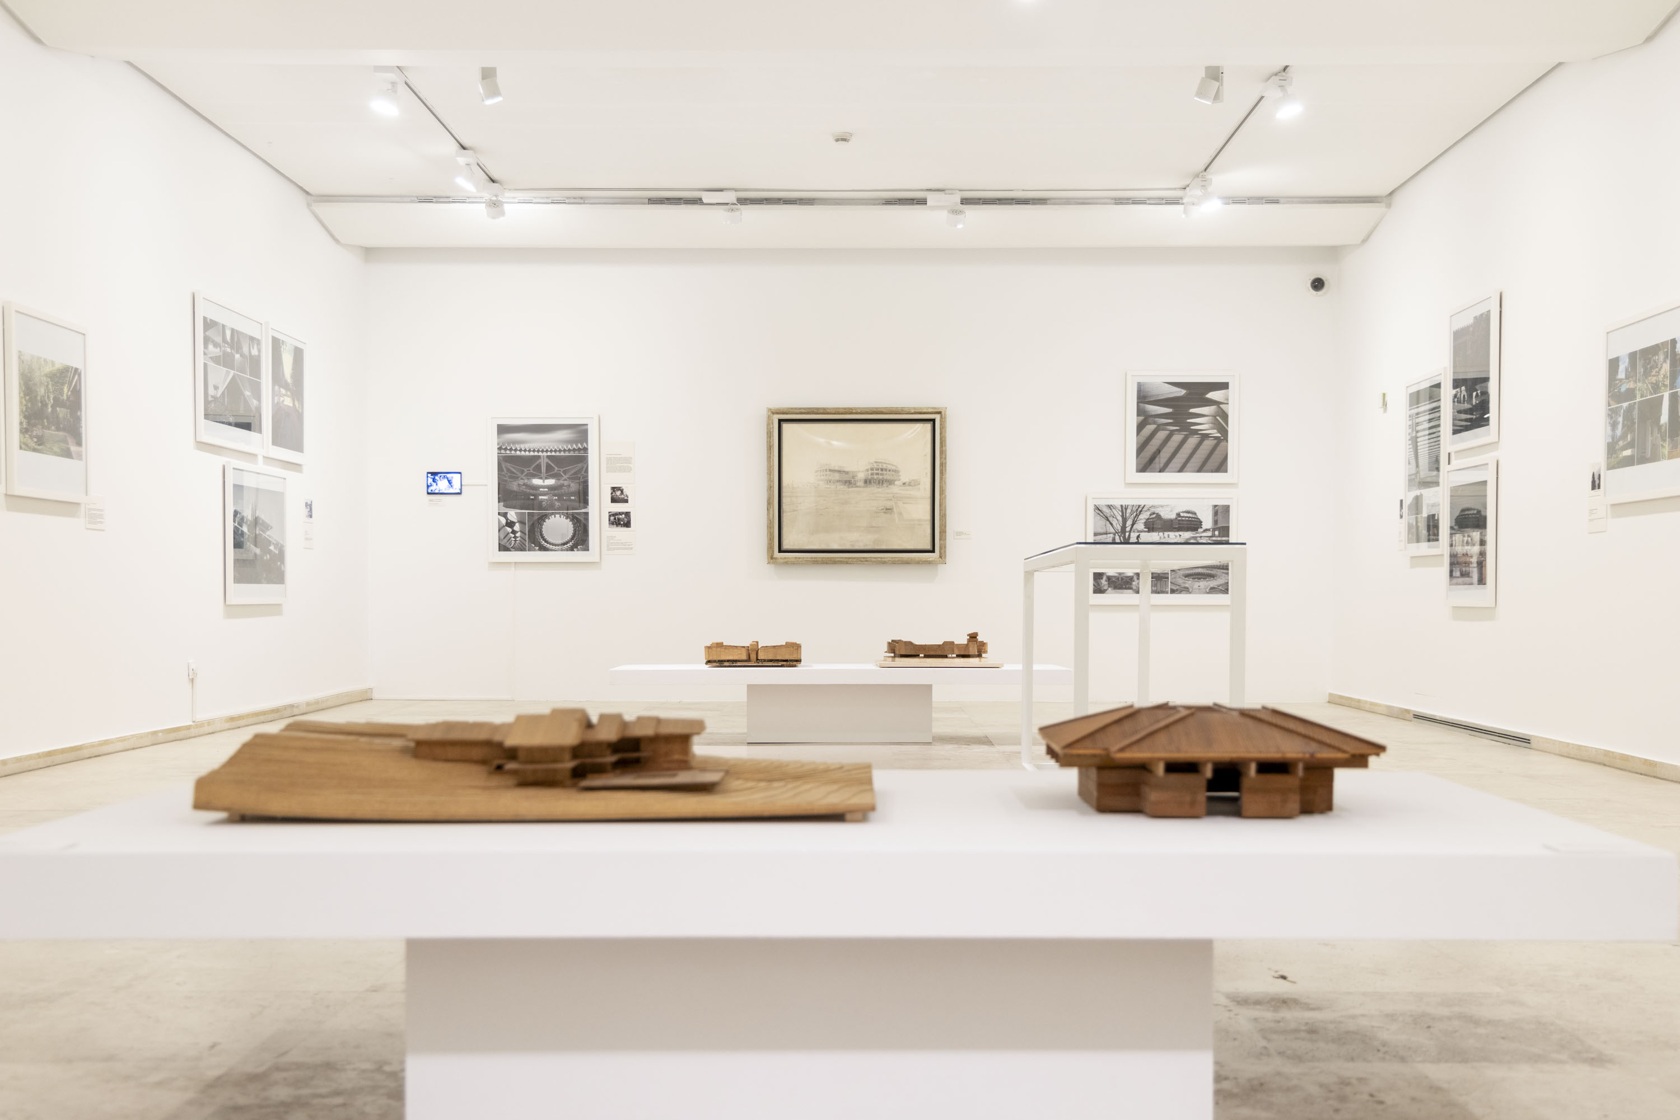
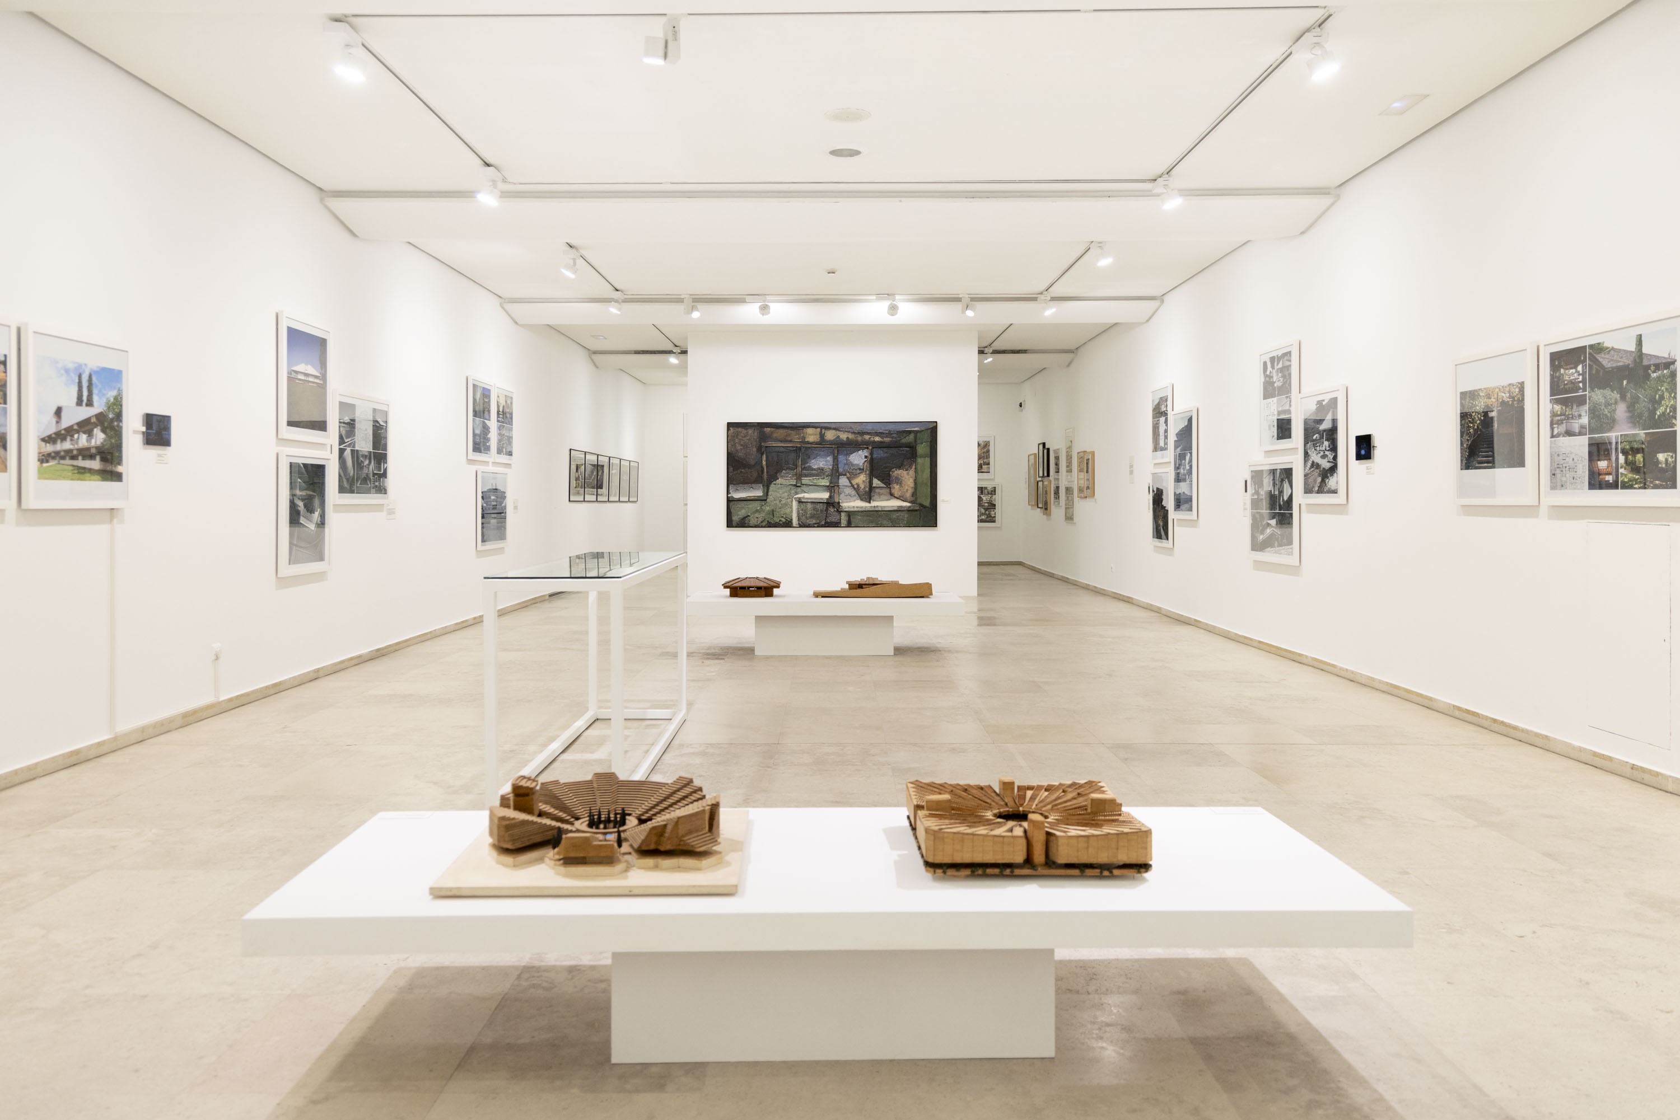
Las unifamiliares reunidas en esta sala constituyen verdaderos ejemplos de esto. Nacidos de la complicidad directa con sus amigos creadores, en lugar de imponer un sello dogmático, Higueras concibió cada encargo como una obra personalizada donde la materia, la luz y el paisaje dialogan con la disciplina de quienes las han habitado. Ejemplos emblemáticos como las casas proyectadas para los pintores Lucio Muñoz y Amalia Avia, para César Manrique o para el guitarrista Andrés Segovia ilustran esta capacidad única para traducir el afecto y la afinidad artística en espacios de acusada identidad. Cada uno de estos proyectos expresa una arquitectura concebida como prolongación del arte y de la propia vida.
Centro Nacional de Restauraciones
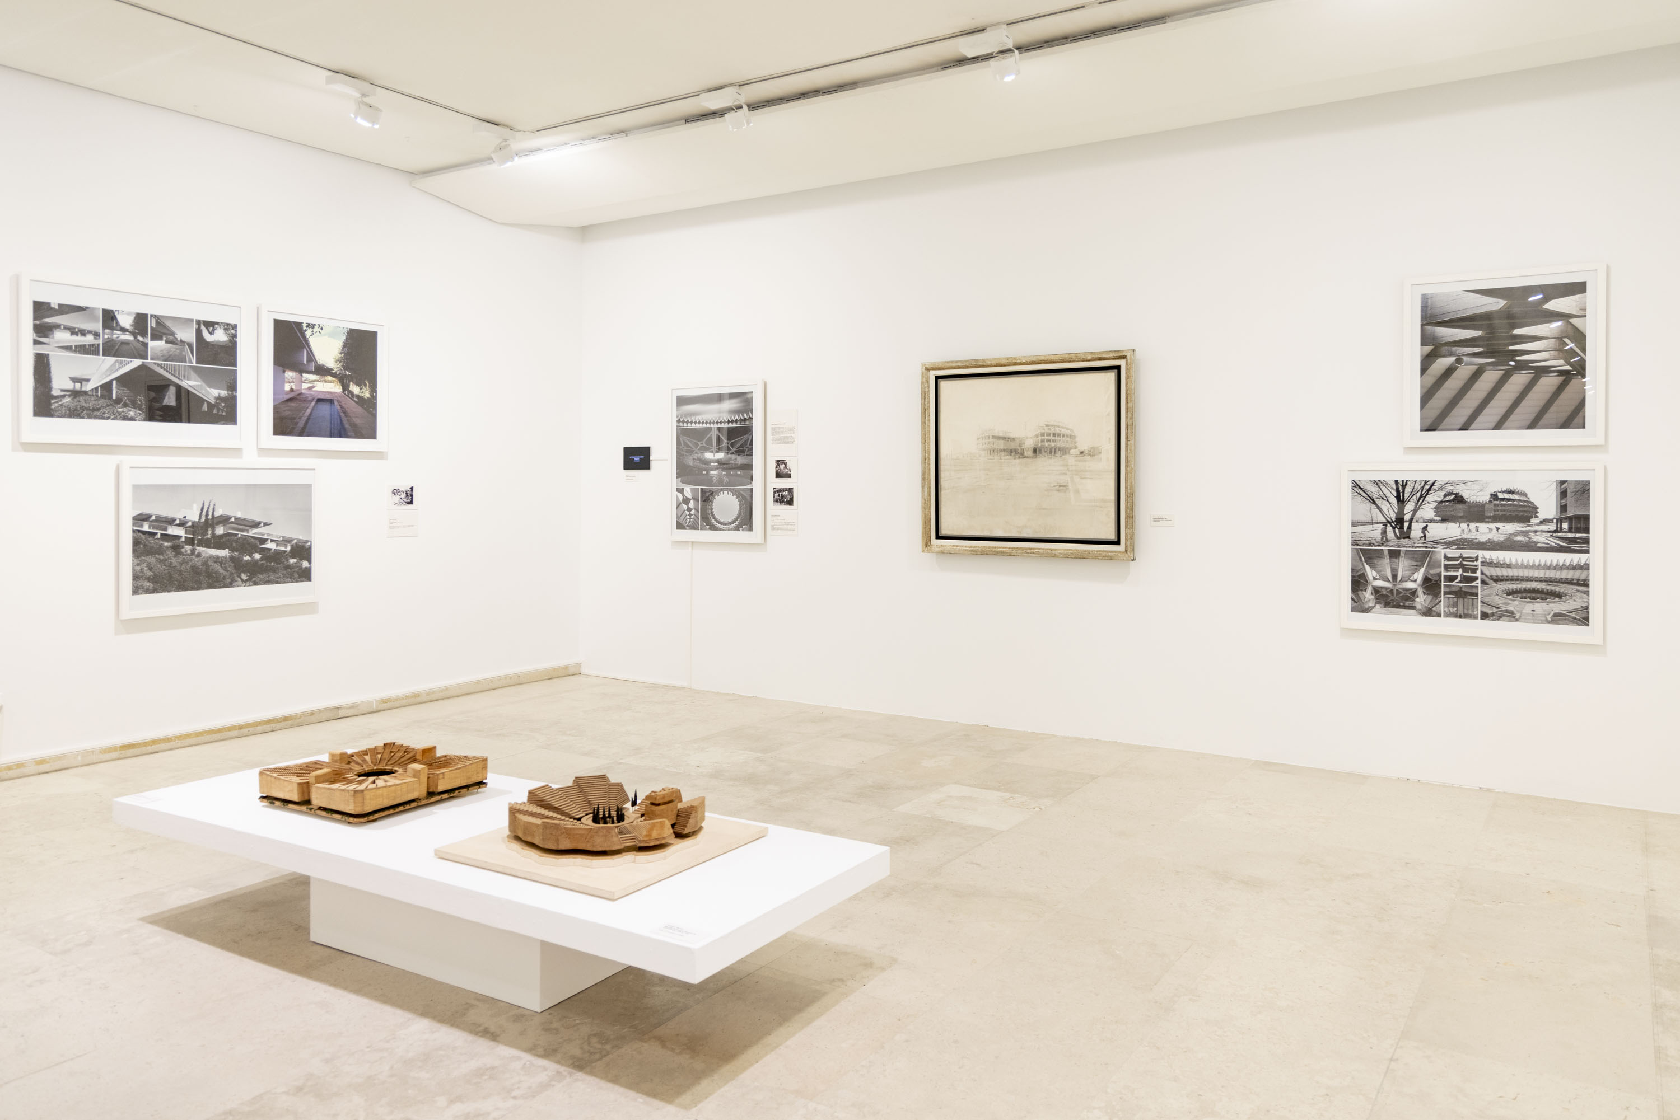
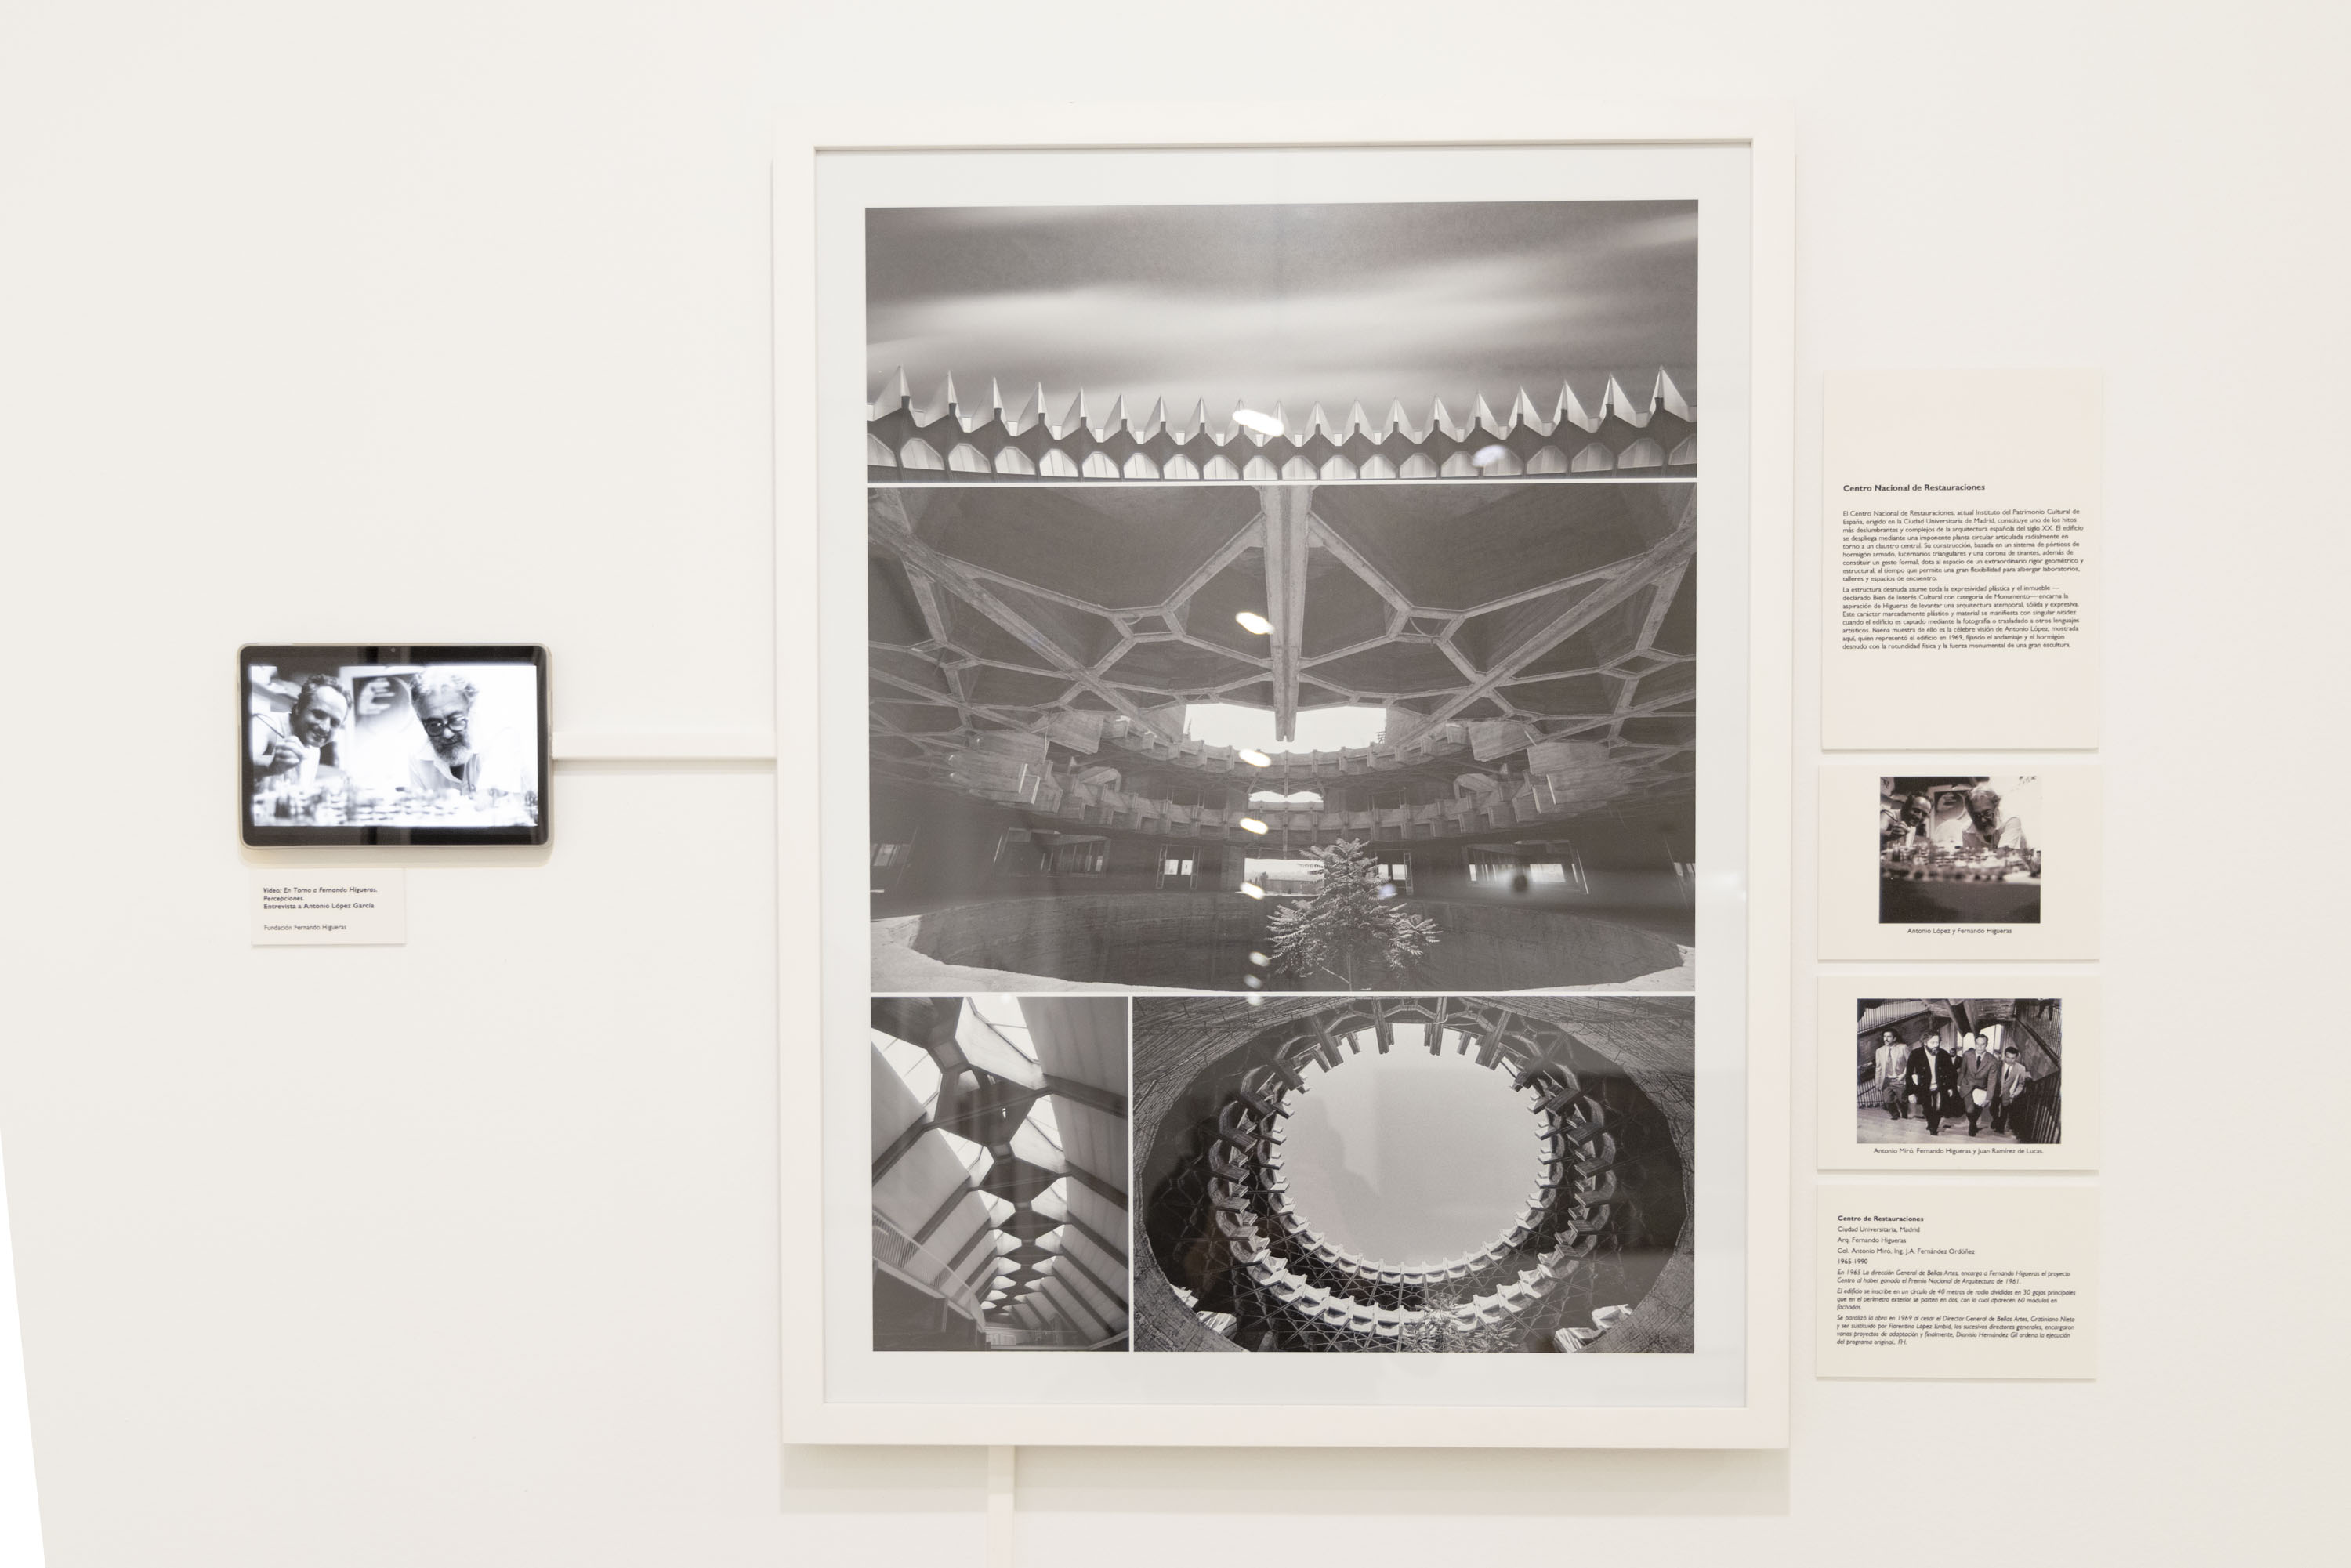
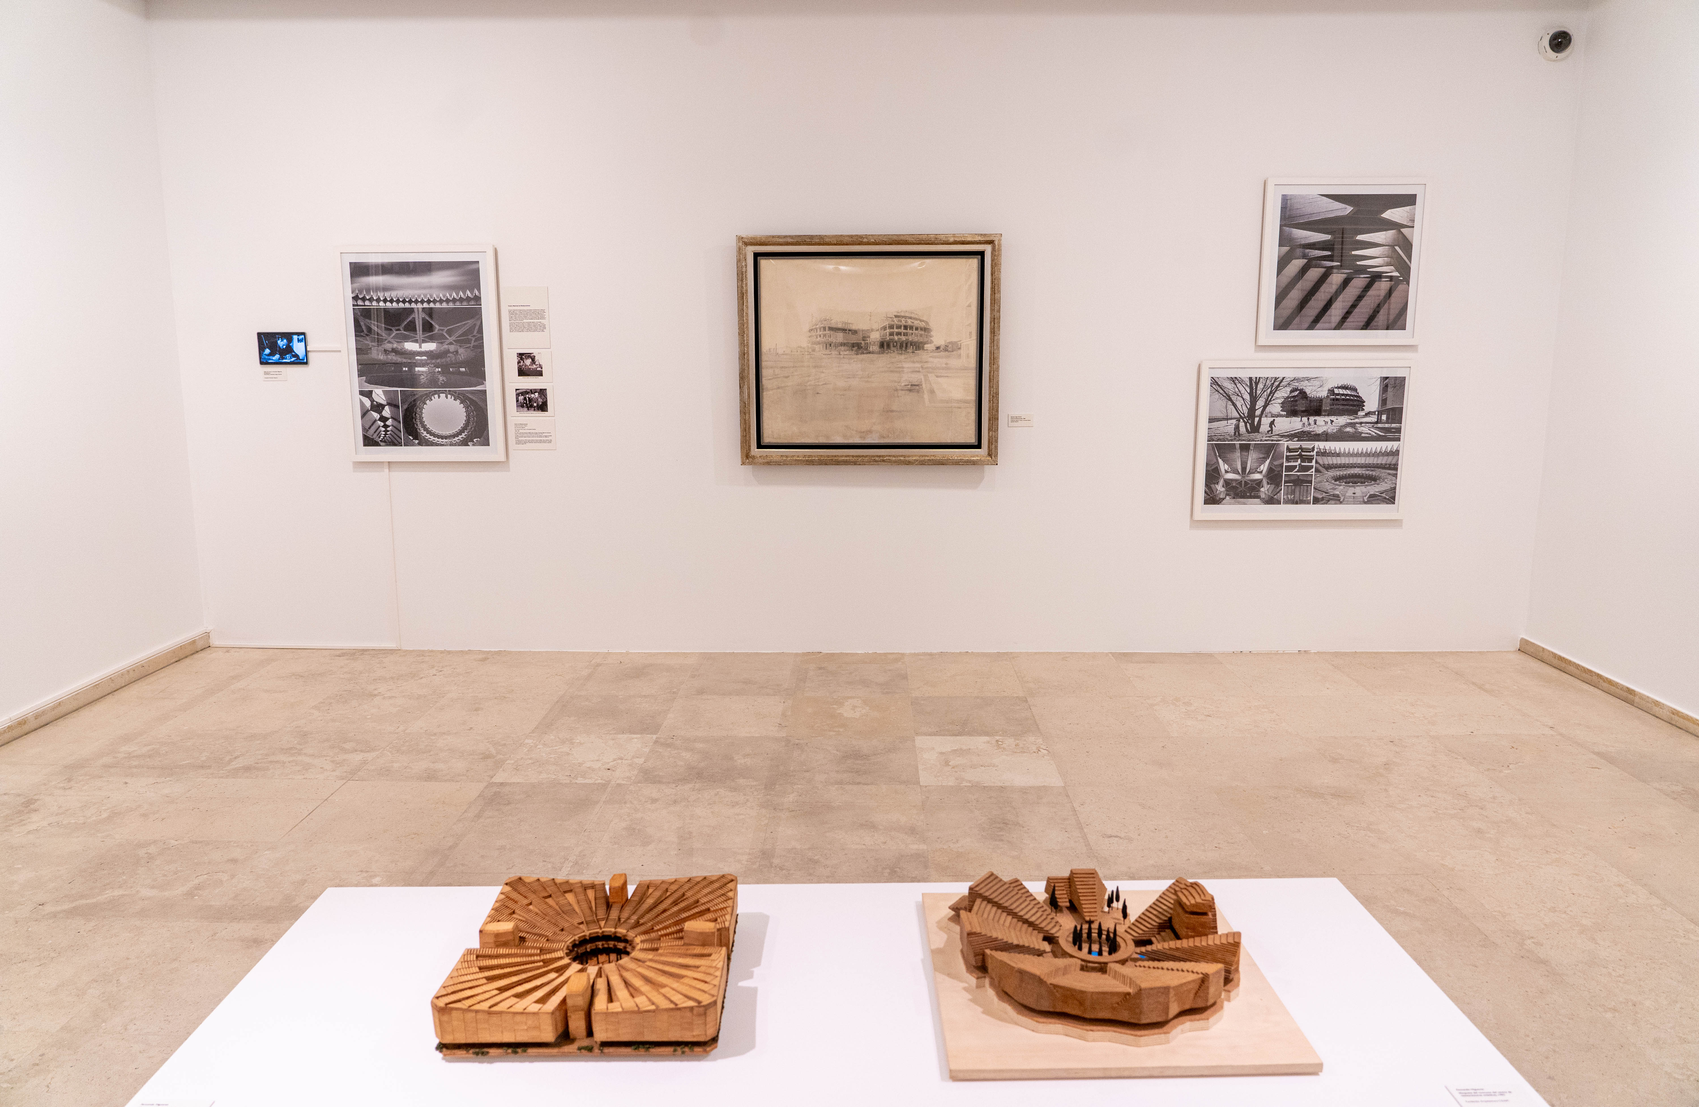
El Centro Nacional de Restauraciones, actual Instituto del Patrimonio Cultural de España, erigido en la Ciudad Universitaria de Madrid, constituye uno de los hitos más deslumbrantes y complejos de la arquitectura española del siglo XX. El edificio se despliega mediante una imponente planta circular articulada radialmente en torno a un claustro central. Su construcción, basada en un sistema de pórticos de hormigón armado, lucernarios triangulares y una corona de tirantes, además de constituir un gesto formal, dota al espacio de un extraordinario rigor geométrico y estructural, al tiempo que permite una gran flexibilidad para albergar laboratorios, talleres y espacios de encuentro.
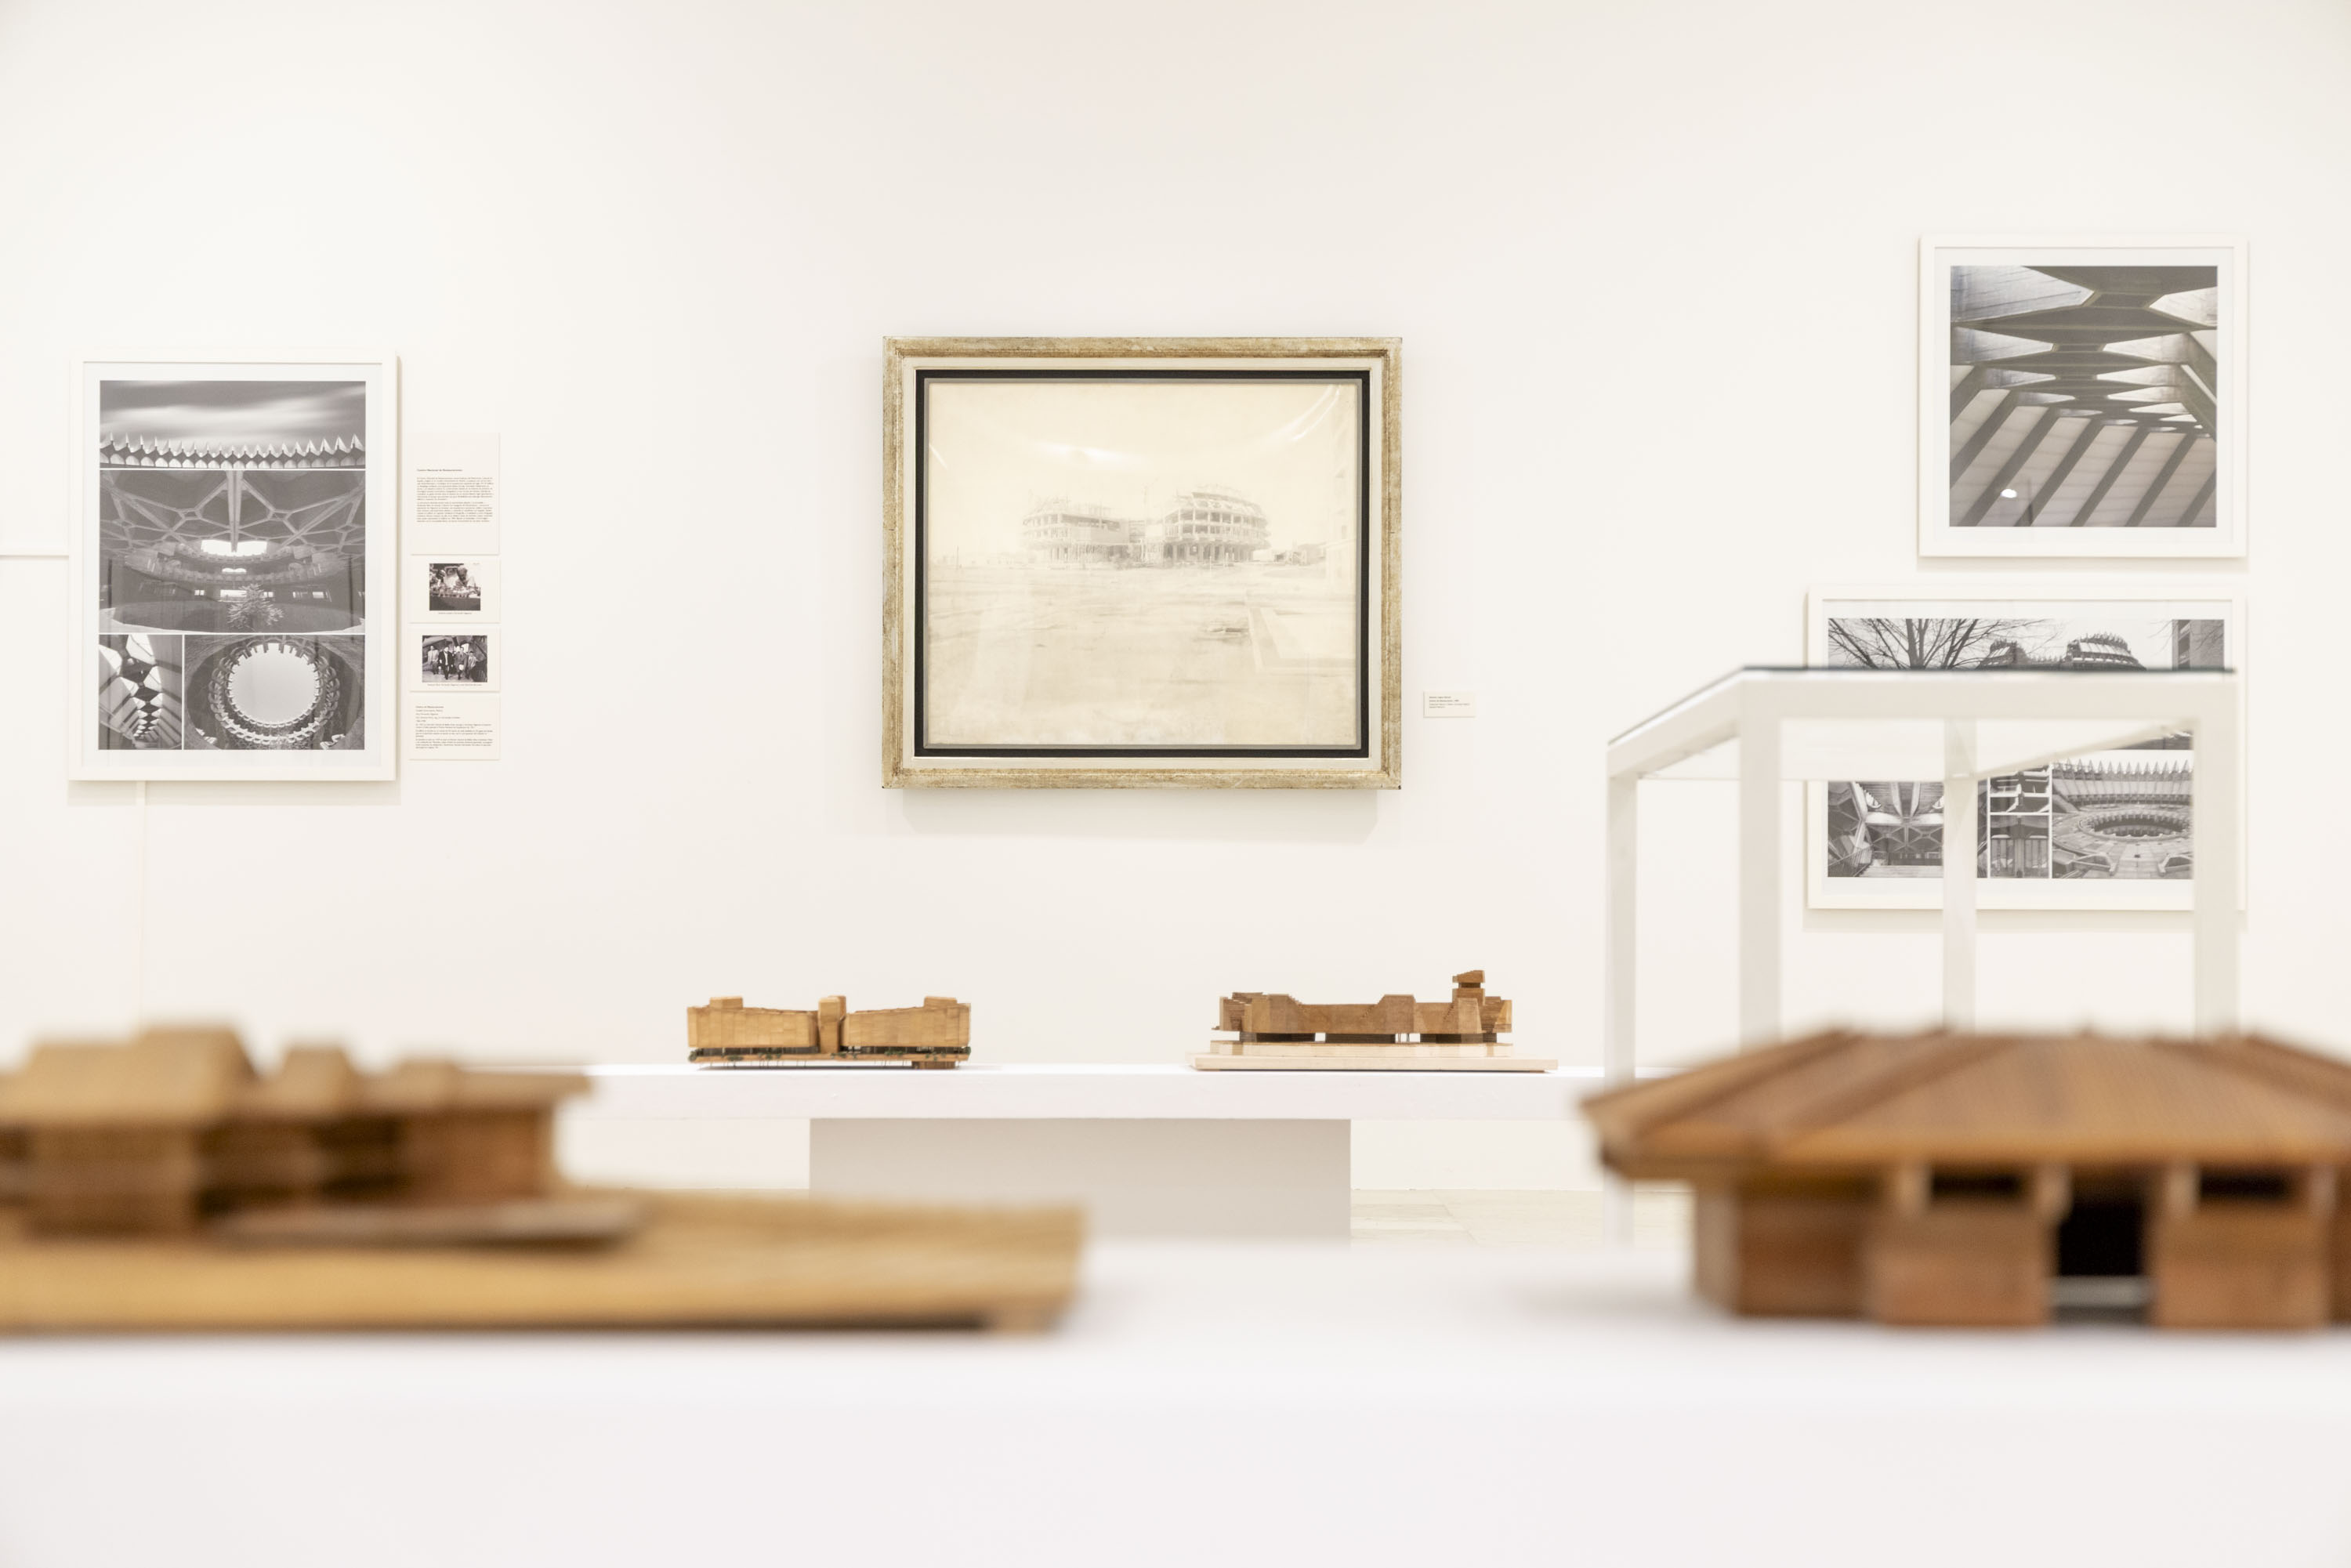
La estructura desnuda asume toda la expresividad plástica y el inmueble —declarado Bien de Interés Cultural con categoría de Monumento— encarna la aspiración de Higueras de levantar una arquitectura atemporal, sólida y expresiva. Este carácter marcadamente plástico y material se manifiesta con singular nitidez cuando el edificio es captado mediante la fotografía o trasladado a otros lenguajes artísticos. Buena muestra de ello es la célebre visión de Antonio López, mostrada aquí, quien representó el edificio en 1969, fijando el andamiaje y el hormigón desnudo con la rotundidad física y la fuerza monumental de una gran escultura.
Fernando Higueras: Dialogue between Architecture and Art
The exhibition invites visitors to rediscover the career of one of the most unique and unclassifiable figures in twentieth-century Spanish architecture. Conceived as a critical and accessible review, the exhibition goes beyond the purely technical aspects of the profession to present Fernando Higueras as a true total artist, whose work transcends the functional and ventures into the realms of the visual arts, materials, visual culture and modern and contemporary art.
Ironically describing himself as a “modern-anti-modern”, Higueras succeeded in reconciling abstract geometry with organicism, vernacular traditions and avant-garde experimentation. This exhibition aims to reveal a legacy that remains highly relevant today, one that anticipated ecological sensitivities, a sense of place and a commitment to the human experience of space.
The artistic architect
You cannot understand Fernando Higueras just through the prism of building techniques. He was a complete creator whose practice always placed artistic intuition right at the heart of his projects. As a member of the renowned 1954–1959 intake at the Madrid School of Architecture, he consistently pursued music – particularly the guitar – photography, sculpture and watercolour painting.
For Higueras, these disciplines were not merely hobbies, but tools for ideation and sensitivity that directly nourished and complemented his architecture. In addition to his vast artistic output, his sketches, plans and models were quite self-contained in their graphics, transcending the technical realm to become works of art in their own right. From experimental techniques such as burning the formwork in his final-year project to achieve textures verging on abstraction, to the refinement of his plans, he unveiled a method in which expressive freedom was inseparable from the construction process. This multifaceted identity led his own collaborators to aptly describe him as “an artist with a degree in architecture”.
The architect surrounded by artists
As we have already seen in the first part of the exhibition, Fernando Higueras was always closely associated with the leading figures in Spanish art and culture of his time. From his early Homes for Artists on Monte de El Pardo (1960), displayed on the partition wall separating these two spaces, the architect understood the home not as a mere neutral container, but rather as a stimulating perceptual environment or ecosystem capable of actively influencing the creative process of the people who live in them.
The detached houses brought together in this room are prime examples of this. Born out of a close collaboration with his artist friends, rather than imposing a dogmatic style Higueras conceived each commission as a bespoke project in which materials, light and the landscape engage in a dialogue with the art of those who have lived in them. Iconic examples such as the houses designed for the painters Lucio Muñoz and Amalia Avia, for César Manrique, and for the guitarist Andrés Segovia illustrate this unique ability to translate affection and artistic affinity into spaces with a distinct identity. Each one of these projects expresses architecture conceived as an extension of art and of life itself.
The National Restoration Centre
The National Restoration Centre, now the Spanish Institute of Cultural Heritage, situated in Madrid’s University City, is one of the most dazzling and complex landmarks of twentieth-century Spanish architecture. The building unfolds through an imposing circular plan, arranged radially around a central cloister. The construction, based on a system of reinforced concrete porticos, triangular skylights and a perimeter strip, not only constitutes a formal statement but also endows the space with extraordinary geometric and structural rigour, whilst allowing great flexibility to accommodate laboratories, workshops and meeting spaces.
The exposed structure embodies all the artistic expressiveness, and the building – designated a Site of Cultural Interest in the category of Monuments – epitomises Higueras’ desire to create timeless, solid and expressive architecture. This distinctly artistic and material character is revealed with remarkable clarity when the building is captured in a photograph or translated into other artistic forms. A fine example of this is the famous depiction by Antonio López, shown here, who portrayed the building in 1969, capturing the scaffolding and the exposed concrete with the physical forcefulness and monumental power of a great sculpture.